Loading this page…
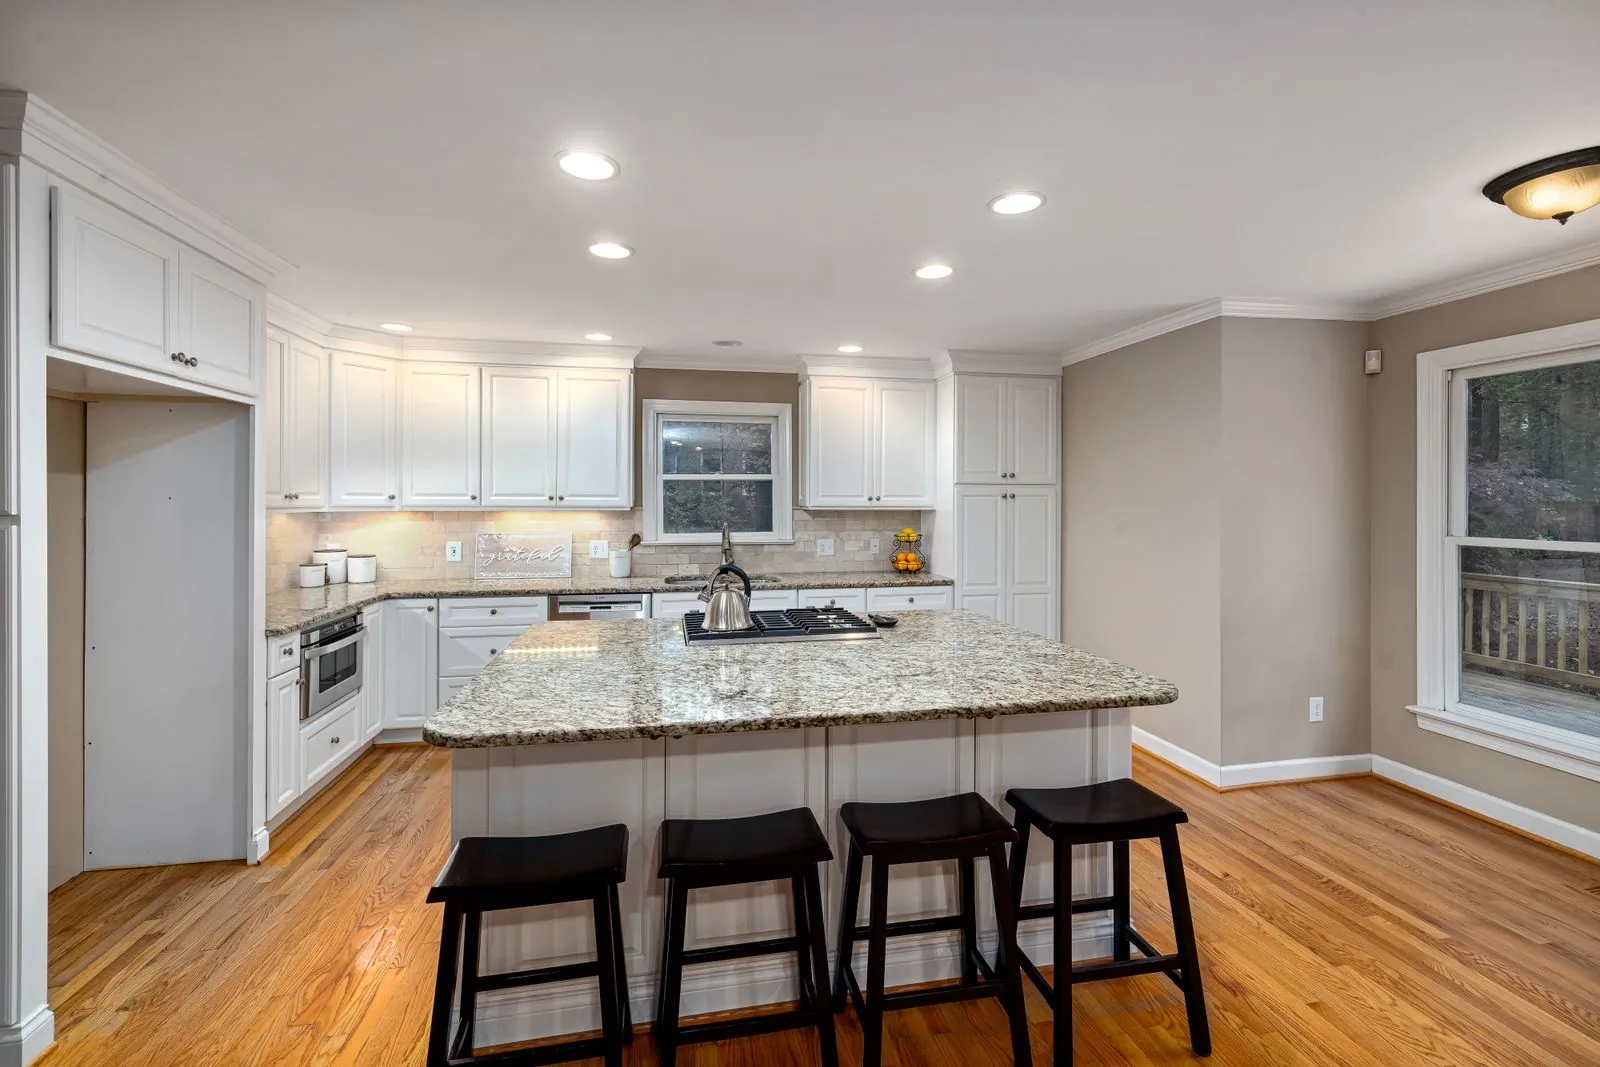
A kitchen that no longer fits how you cook
New layout, cabinets, counters, lighting and floors planned together, so the room is finished once instead of in five pieces.
What usually starts a full remodel
- A layout where two people cannot cook at the same time
- Cabinet doors and drawers that hit each other when they open
- Counters with no landing space beside the range
- A dark kitchen that is shut off from the living room
- Cabinets, counters and floors that are all at the end of their life together
One plan, from the first visit to the walkthrough
Most San Jose kitchens are tight, so the useful work happens inside the walls you already have: a better work triangle, cabinets that reach the ceiling, and light where you chop and stir.
We measure, talk through how you cook, and draw the room before anything is ordered. If a wall, a gas line or the panel has to move, you hear it at the start, along with what it means for permits and the schedule.
What a full remodel covers
01
Design and layout
Measured drawings, cabinet elevations and a materials list you can read without a glossary.
02
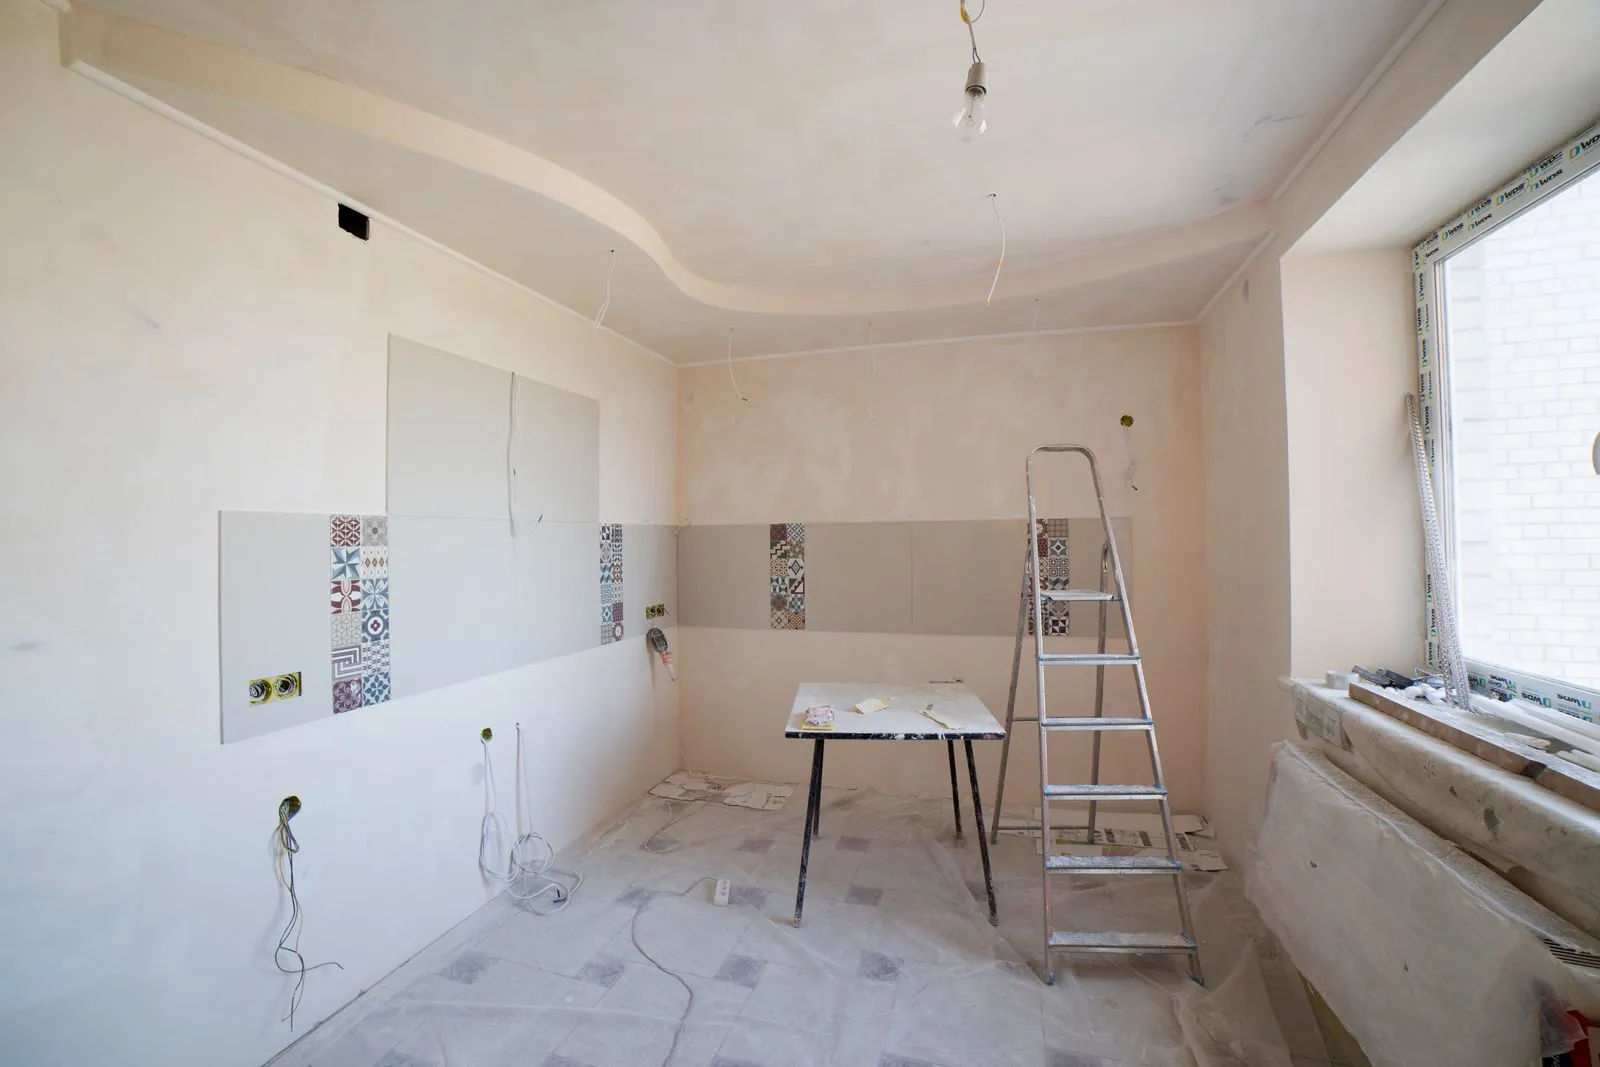
Protection and demolition
Floors, doorways and the rest of the house are covered before anything comes out.
03
Cabinets, counters and backsplash
Ordered and installed in the right sequence, so no trade waits on a missing piece.
04
Plumbing, electrical and lighting
Rough-in work is done first, then the lighting and fixtures follow the plan you approved.
How a full remodel runs
- 01
Visit
We look at the room, measure it, and listen to how you use it.
- 02
Design
Layout, finishes and the written quote are agreed before work starts.
- 03
Build
Demolition, rough work, cabinets, counters, then the finish details.
- 04
Walkthrough
We go through the finished kitchen with you and write down anything left.
Questions about this work
Can you move the sink or the range?
Usually yes. Moving plumbing or gas changes the permit and the schedule, and the written quote says so.
Will I be without a kitchen the whole time?
For part of it. We plan a temporary sink and fridge area, and the order of work keeps the gap as short as it can be.
Does my remodel need a permit?
Jobs that move walls, gas or electrical need a city permit. We list which parts of your plan do at the estimate, so the schedule already includes them.
Book a free estimate
Tell us what you want to change and the town you are in. We come out, measure, and put the price in writing.
(408) 669-3753
Calls answered 24/7