Loading this page…
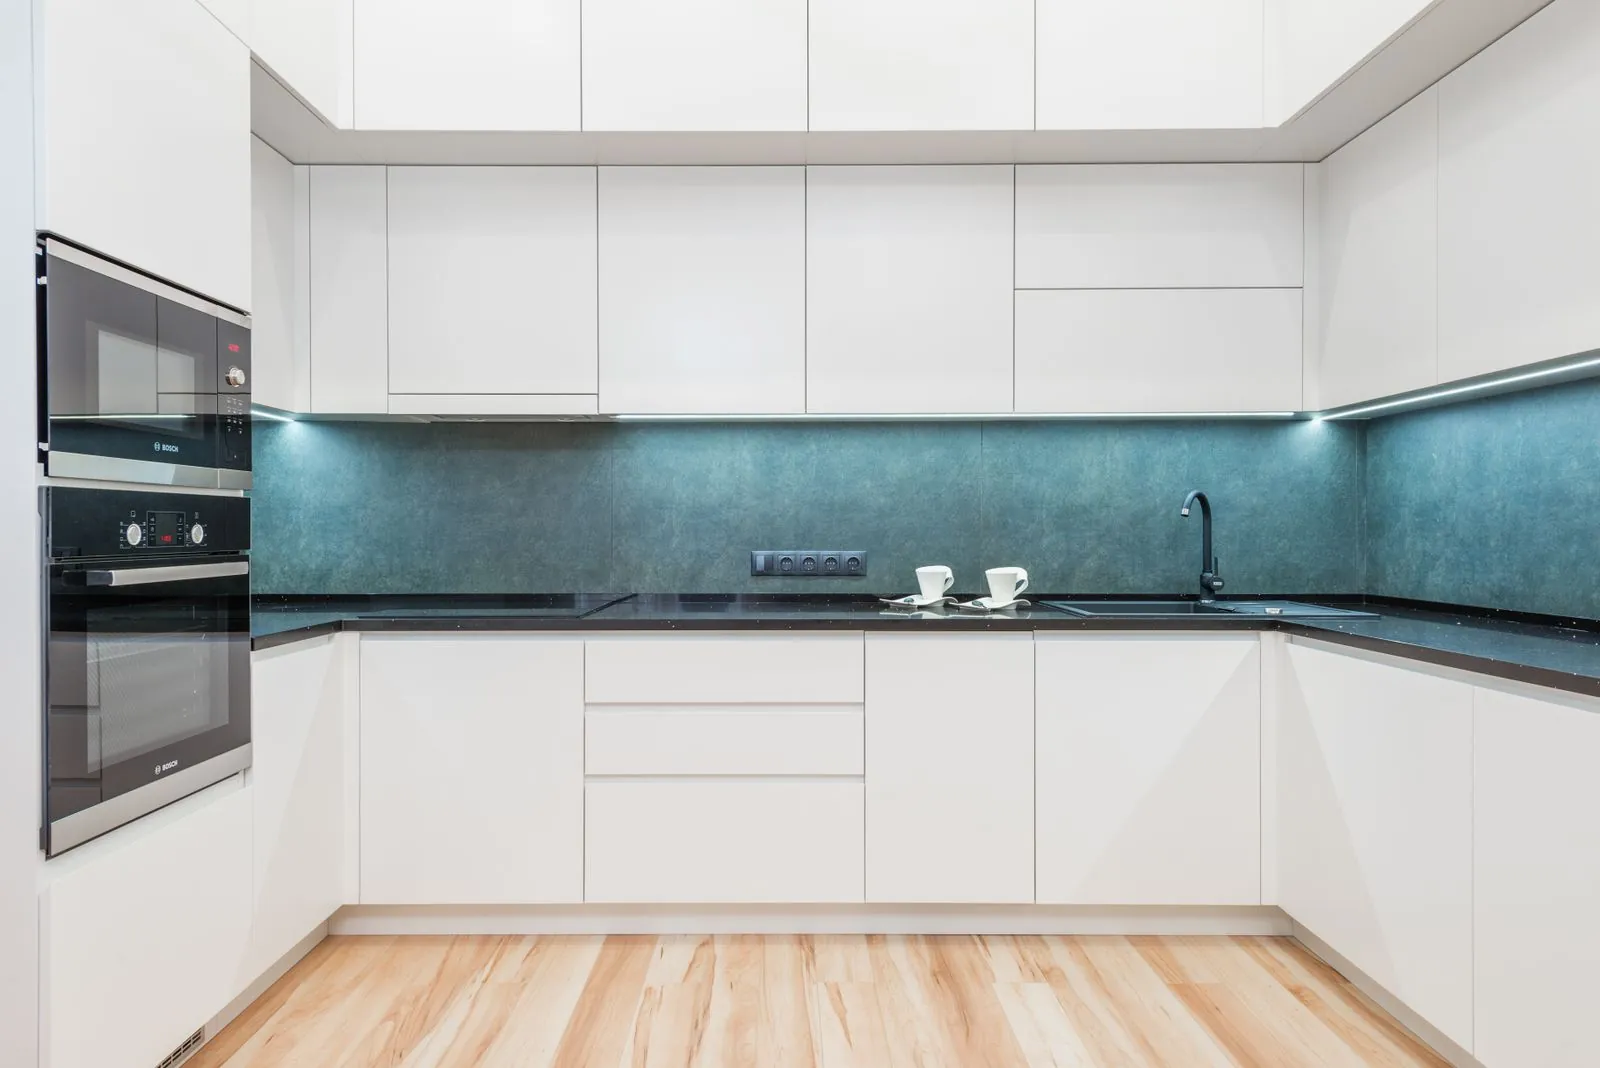
Cabinets that open all the way and a pantry you can see into
Custom and semi-custom cabinets, tall pantry units and deep drawers, sized for what you really keep in the kitchen.
What people notice first
- Doors that hit the fridge or each other
- Upper cabinets that stop short of the ceiling
- A pantry you have to empty to reach the back
- Drawer boxes that sag or no longer close
- Corner cabinets nobody can reach
Storage planned around what you own
Ranch and Eichler-era kitchens often have shallow cabinet runs and low ceilings. The gain comes from full-height cabinets, deep drawers, and a pantry that pulls out instead of hiding things in the back.
Before choosing a single box we list what goes where: pots, small appliances, bulk food, whatever is on the counter today. The cabinet plan follows that list.
What the cabinet work covers
01
Boxes and door fronts
Styles, finishes and construction explained side by side, with the quote broken out by line.
02
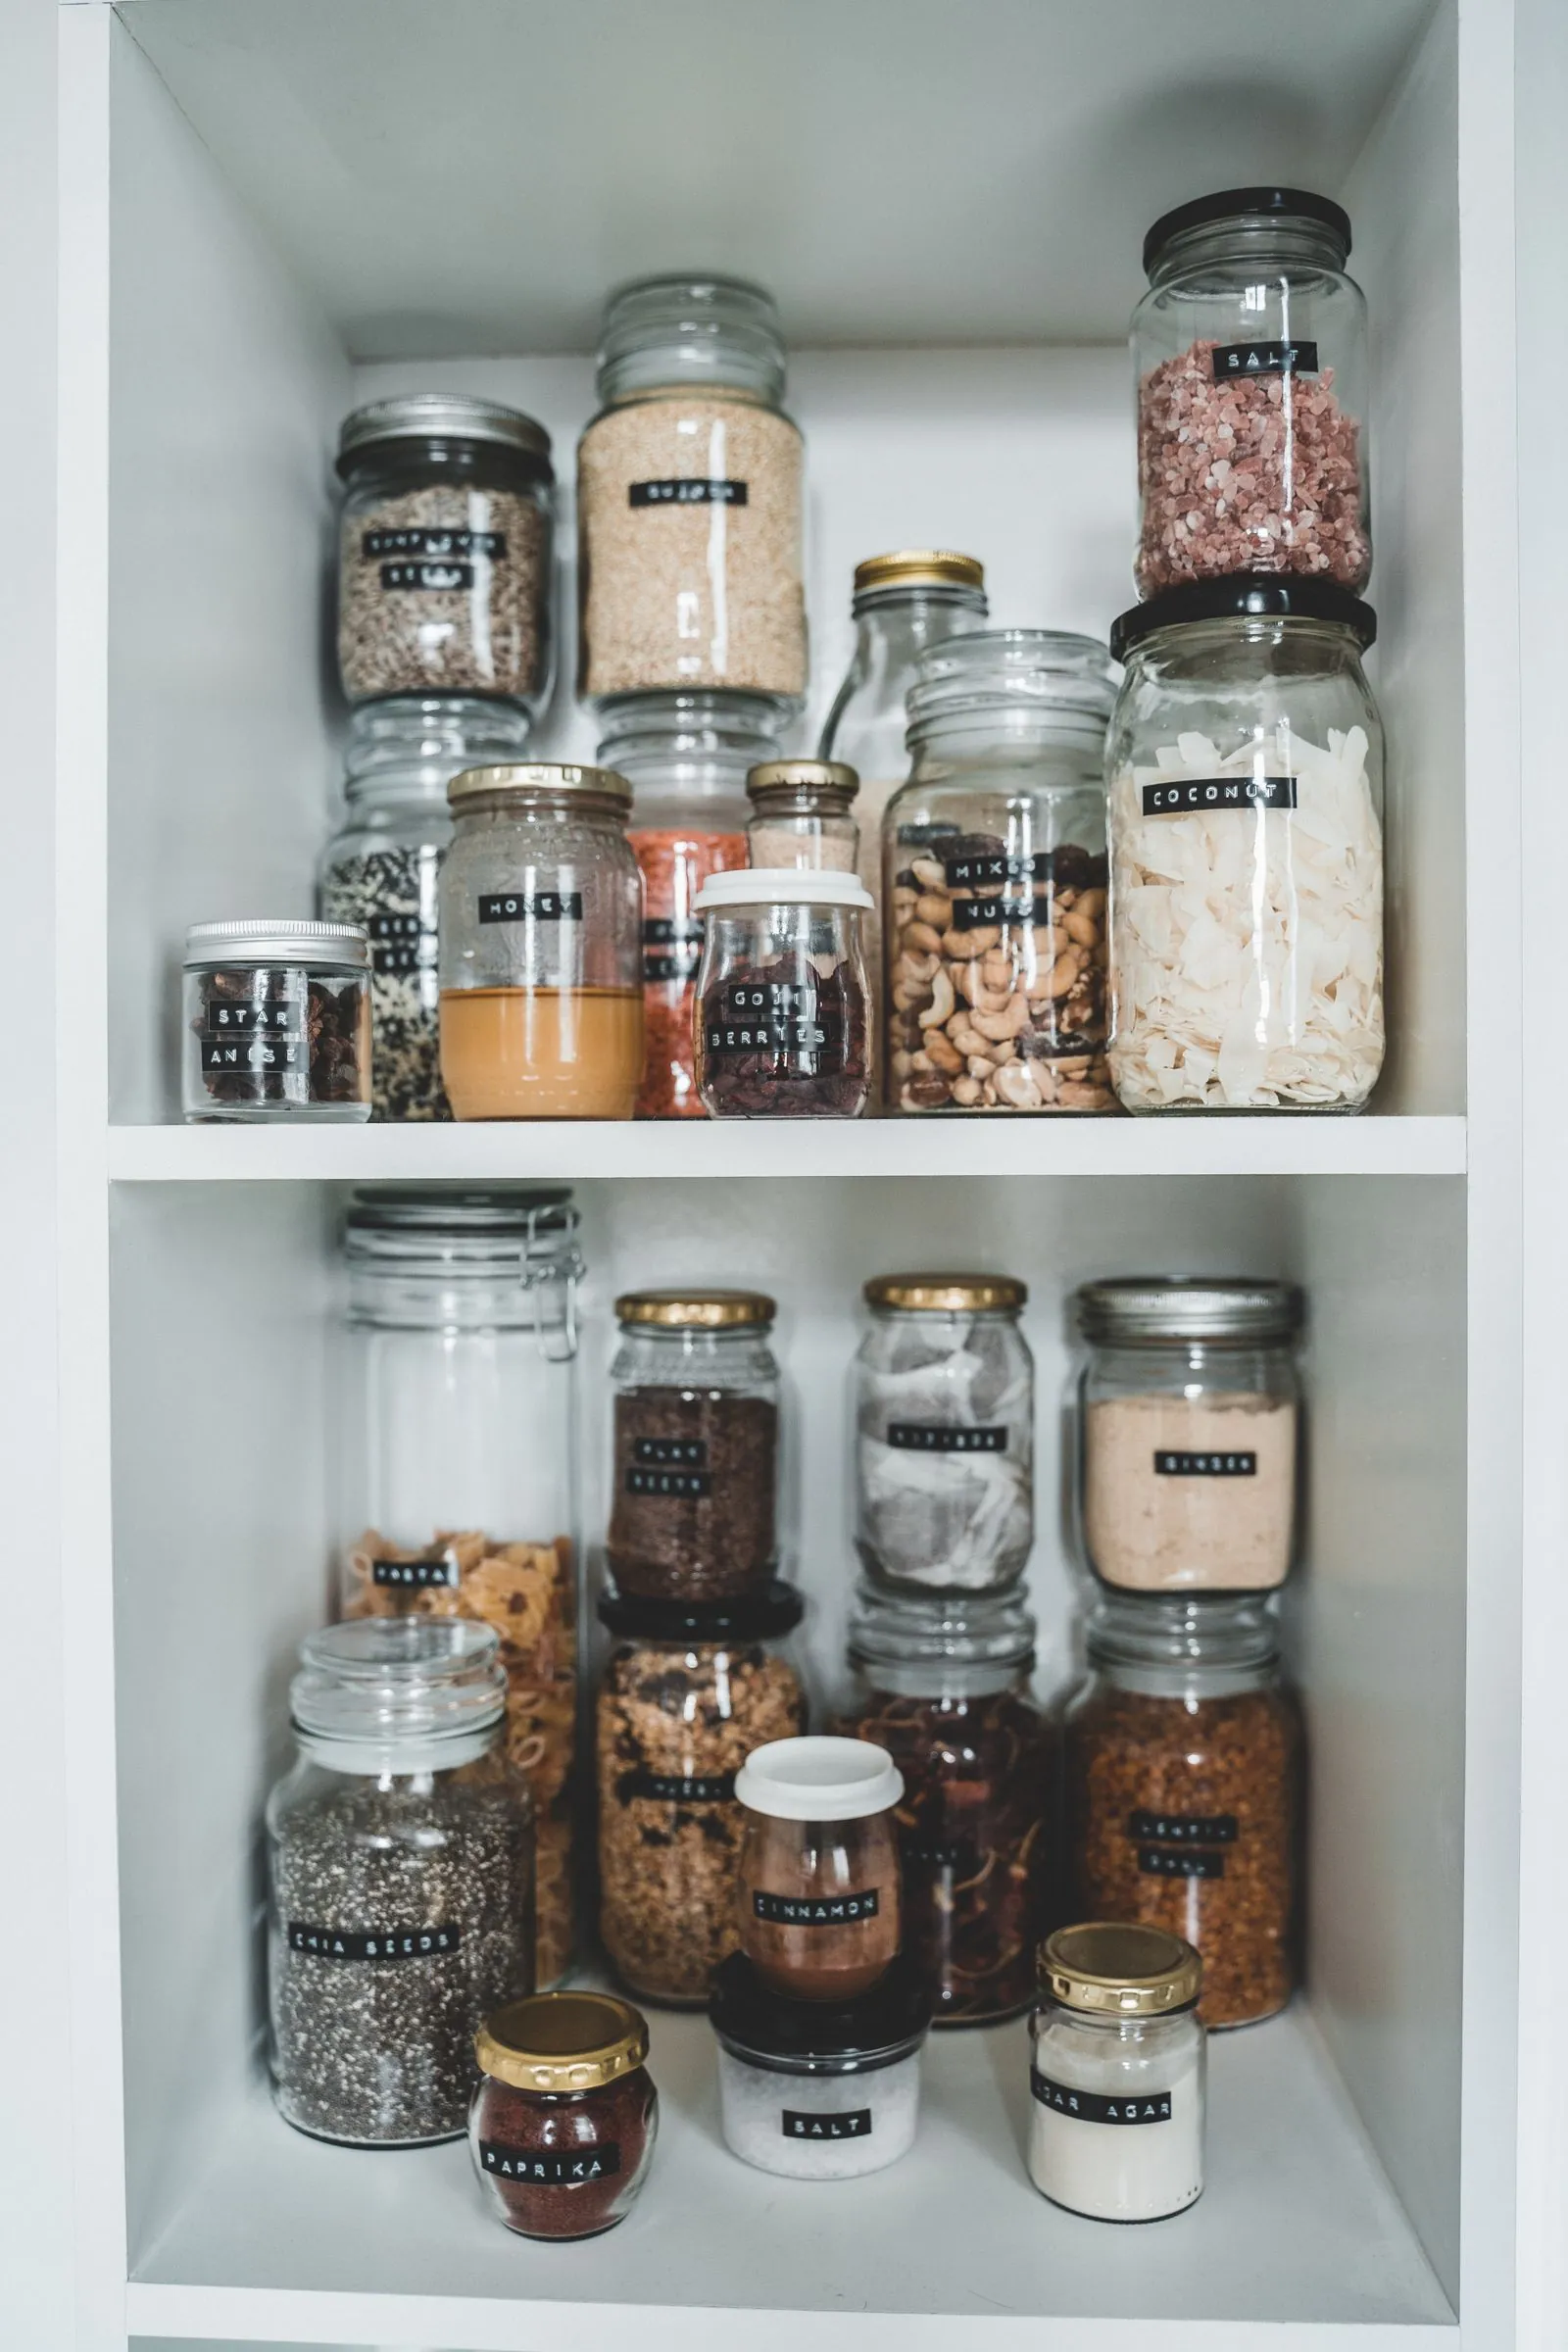
Pantry and tall units
Pull-out pantries, appliance garages and full-height cabinets planned to the ceiling.
03
Drawers and organizers
Deep pot drawers, utensil trays and soft-close hardware where you reach most.
04
Hardware and trim
Pulls, crown and filler panels set so the finished run looks built in.
How a cabinet job runs
- 01
Measure
Walls, ceilings, windows and utility lines are measured, not estimated.
- 02
Plan
Cabinet drawings show every door, drawer and pantry shelf before an order goes in.
- 03
Order
Lead time depends on the line you pick, and the quote states it.
- 04
Install
Cabinets are leveled, scribed to the walls and finished with trim and hardware.
Questions about this work
How long do cabinets take to arrive?
It depends on the line you choose. The written quote lists the lead time so you can plan around it.
Can I keep my current layout and only change the cabinets?
Yes. Cabinets can go in the same footprint, and the plan can still add height, drawers and a better pantry.
Can a pantry fit where there is a wall now?
Sometimes. We check what the wall holds before suggesting it, and tell you what it means for permits.
Book a free estimate
Tell us what you want to change and the town you are in. We come out, measure, and put the price in writing.
(408) 669-3753
Calls answered 24/7