Skip to content
SJSan JoseKitchen Remodeling
HomeAbout Us
Services
Full kitchen remodelCabinets and pantryCountertops and lightingKitchen refresh
BlogContact
(408) 669-3753Call (408) 669-3753
Menu
HomeAbout Us

Services

Full kitchen remodelCabinets and pantryCountertops and lightingKitchen refreshBlogContact

Loading…

SJSan JoseKitchen Remodeling

Kitchen remodeling for San Jose and the nearby Santa Clara County towns. Calls answered 24/7.

(408) 669-3753

Services

  • Full kitchen remodel
  • Cabinets and pantry
  • Countertops and lighting
  • Kitchen refresh

Areas

  • San Jose
  • Santa Clara
  • Campbell
  • Milpitas
  • Cupertino

Company

  • About Us
  • Blog
  • Contact
  • What changes the price
  • Questions to ask
  • Privacy
  • Terms

© 2026 San Jose Kitchen Remodeling

Remodeling a kitchen in a ranch or Eichler-era house

October 13, 2026 · 6 min read

These houses were built around light and a simple plan. The kitchen can be updated without losing either.

Call (408) 669-3753
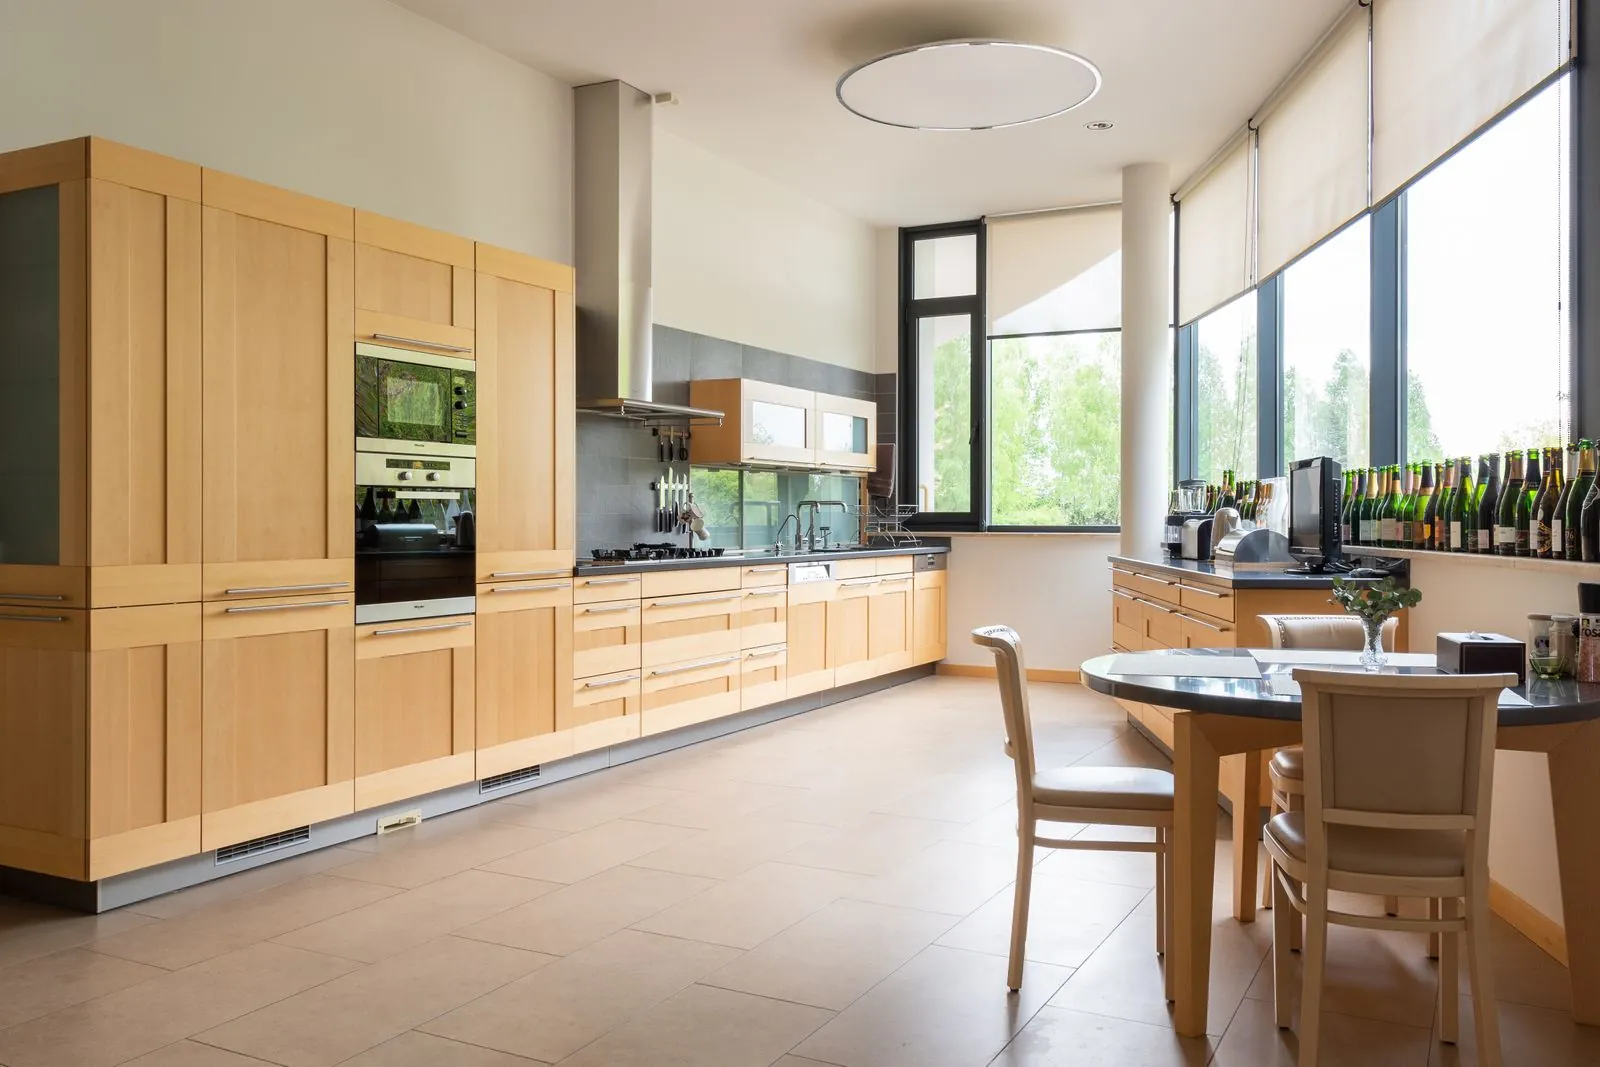
A long run of light wood cabinets with built-in ovens beside tall windows and a small dining table.

On this page

  1. What these houses have in common
  2. Open ceilings and what hangs from them
  3. Slab floors and radiant heat
  4. Walls, glass and structure
  5. Light, windows and the range hood
  6. Keeping the original character

What these houses have in common

Mid-century ranch and Eichler-era houses share low rooflines, simple floor plans and a kitchen tucked toward the back. The rooms are modest, so a few inches matter.

That is why layout work here is about reach and flow: where the fridge opens, where the pantry lives and how far you walk with a hot pan.

Open ceilings and what hangs from them

Post-and-beam ceilings often run wood decking across the room. Lighting and ventilation have to be planned around the beams instead of cutting into them.

Pendants, track lights and surface-mounted fixtures are common solutions, and the wiring route is worth settling before cabinets are ordered.

Slab floors and radiant heat

Many Eichler-era houses have radiant heating in the slab. Before anyone cuts the floor for plumbing, the plan should show where those lines run.

Flooring choice matters here too. Thick or insulating layers change how the floor warms the room, so ask how a new material works with the heat.

Want this looked at in your own kitchen?

Call any time, or ask for the free estimate and we come out to measure.

(408) 669-3753

Walls, glass and structure

A wall that looks like a partition may carry load, and a glass wall may limit where cabinets can go. Open or move anything only after someone has checked what it holds.

Where a wall can come out, the kitchen often gains the most. The work is deciding how much and handling the beam or header that replaces it.

Light, windows and the range hood

These kitchens often rely on windows and clerestory glass. Keep tall cabinets away from the light sources and place the hood where it does not block a view.

Under-cabinet lighting does most of the work at the counter, which means the upper cabinets can stay light in color and still feel bright.

Keeping the original character

Flat-panel cabinets, wood tones and simple hardware suit these houses and age well. A remodel can match that look and still add drawers, a pantry and better counters.

The goal is a kitchen that feels like it belongs to the house and works like a new one.
More kitchen notes

  • A printed floor plan with a tape measure and a pen on a wooden table.
    6 min readWhat actually changes the price of a San Jose kitchen remodel
  • Hands pointing at a drawing of a room plan while holding a pen.
    5 min readQuestions worth asking before your kitchen remodel starts

Ready when you are

The post covers the general case. The estimate covers your kitchen, measured and priced in writing.

(408) 669-3753

Calls answered 24/7